 Fort St. John, BC
A Closer Look
37 photographsProperty Overview
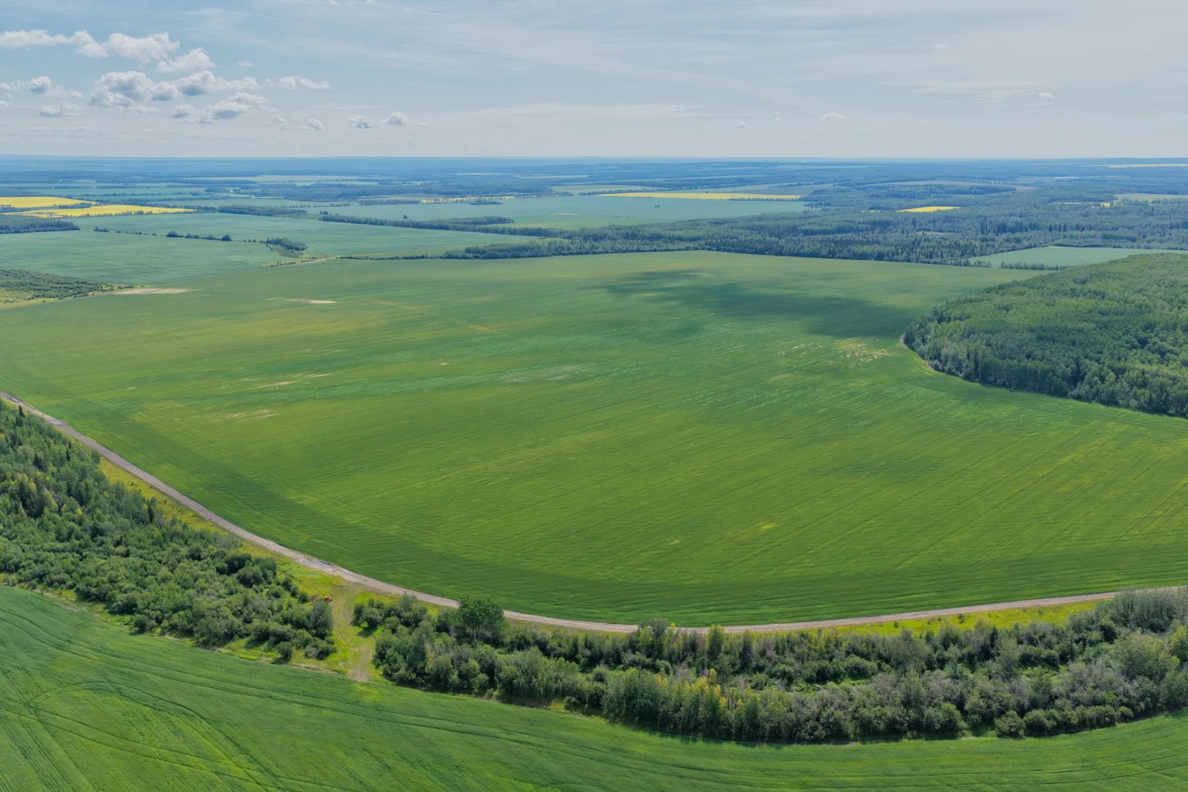
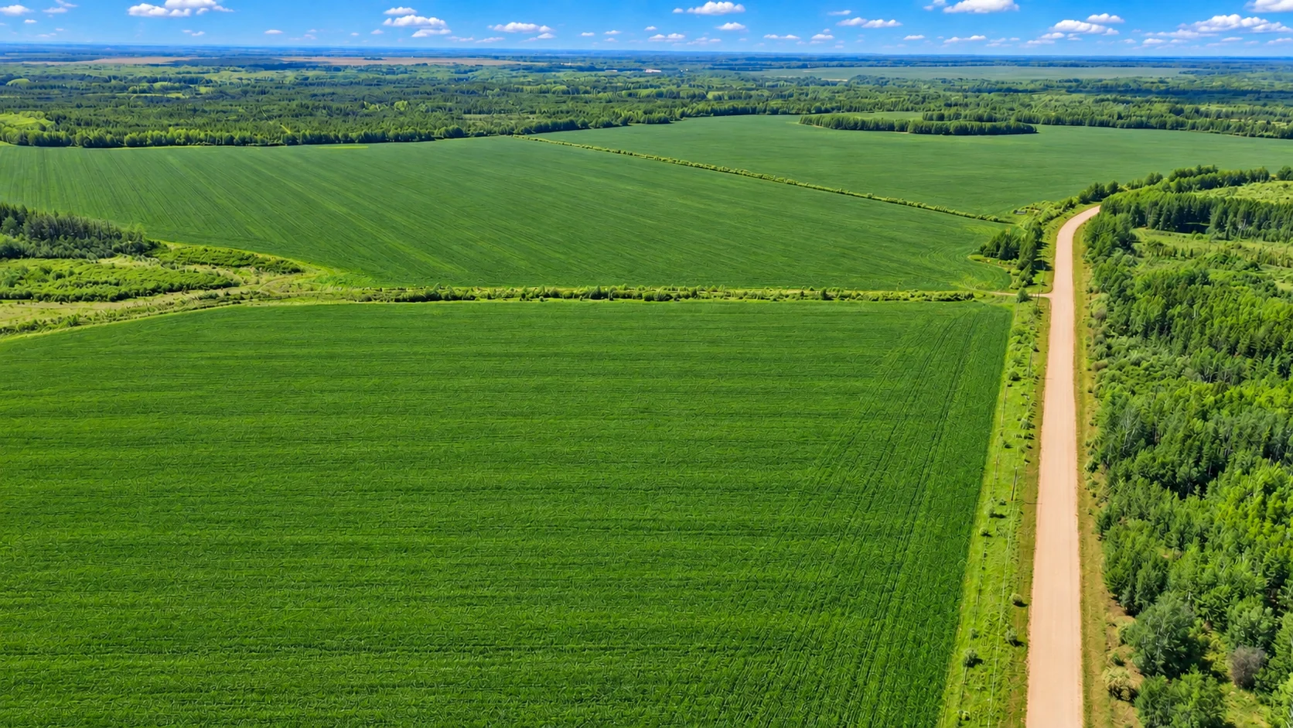
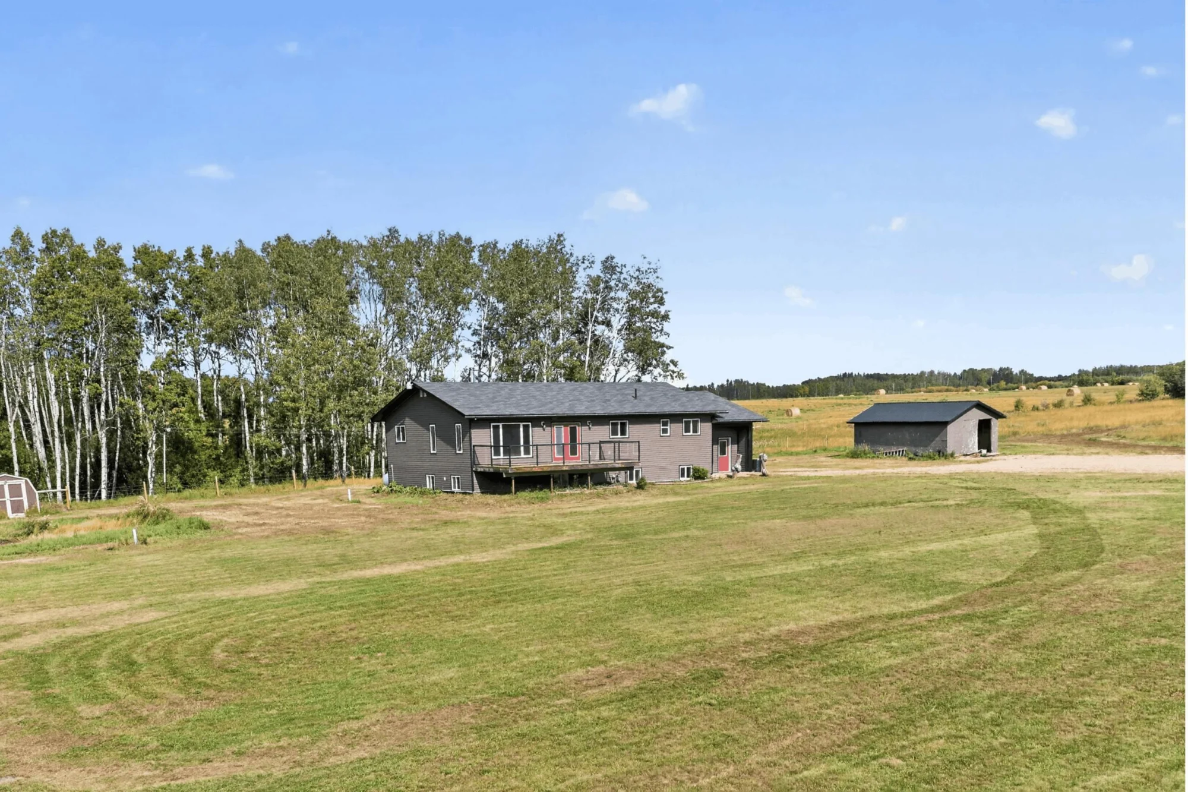
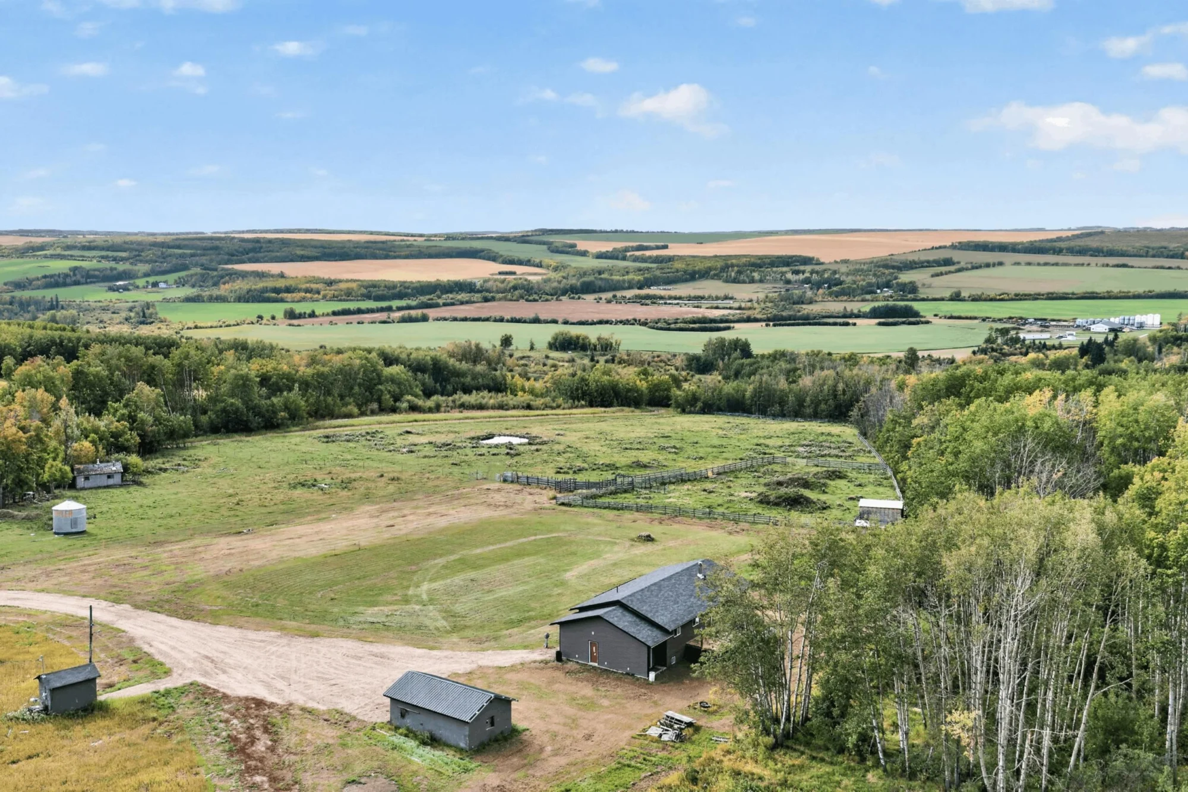
160 acres of wide-open country just 25 minutes from Fort St. John, with room for livestock, family & a rural lifestyle. The spacious 6-bed, 3-bath home features a large country kitchen, bright living spaces, rec room & views across the land. Fenced & cross-fenced for livestock, approx. 100 acres have been disked, seeded to oats for 2 years & are now underseeded with grass, plus 35 acres set up for grazing with a heated waterer. Recent upgrades include natural gas, furnace, water filtration & flooring. A serviced site with separate access, its own 911 address, cistern and hydro offers potential for a secondary residence. A2, ALR. Info provided by Seller; Buyer/Buyer's Agent to verify.
At a Glance
- Acres
- 159
- Bedrooms
- 6
- Bathrooms
- 3
- Floor area
- 3,550 sq. ft.
- Zoning
- A2
- Water supply
- Cistern, Well Drilled
Property Details
Listing record
- Status
- Active
- Asking price
- $729,900
- MLS®
- R3166523
Property information
- Bedrooms
- 6
- Bathrooms
- 3
- Property Type
- Residential
- Dwelling Type
- Single Family Residence
- Home Style
- Rancher/Bungalow w/Bsmt.
- Ownership
- Freehold NonStrata
- Living Area
- 3,550 sq. ft.
- Floor Area - Unfinished
- 0 sq. ft.
- Building Area - Total
- 3,550 sq. ft.
- Kitchens
- 1
- Rooms
- 14
- Taxes
- $1,743.21 / 2026
- Lot Area
- 159 acre(s)
- Lot Frontage
- 0'
- Lot Features
- Private, Recreation Nearby, Rural Setting, Wooded
- Lot Details
- 0 x
- Water Supply
- Cistern, Well Drilled
- Construction Materials
- Frame Wood, Vinyl Siding
- Foundation
- Concrete Perimeter, Other
- Foundation Description
- Wood floor
- Basement
- Finished
- Roof
- Asphalt
- No. Floor Levels
- 2.0
- Other Structures
- Shed(s)
- Floor Finish
- Wall/Wall/Mixed
- Floor Area Fin - Above Grade
- 1,897 sq. ft.
- Floor Area Fin - Above Main
- 0 sq. ft.
- Floor Area Fin - Above Main 2
- 0 sq. ft.
- Floor Area Fin - Main
- 1,897 sq. ft.
- Floor Area Fin - Below Main
- 0 sq. ft.
- Floor Area Fin - Below Grade
- 1,653 sq. ft.
- Floor Area Fin - Basement
- 1,653 sq. ft.
- Floor Area Fin - Total
- 3,550 sq. ft.
- Heating
- Forced Air, Natural Gas
- Fireplaces
- 1
- Fireplace Details
- Free Standing, Wood Burning
- Patio And Porch Features
- Sundeck
- Parking Features
- None, Front Access
- Parking
- None
- # Of Parking Spaces - Total
- 0
- # Of Covered Spaces
- 0.0
- Parking Total/Covered
- 0 / 0
- Road Surface
- Paved
- Flood Plain
- No
- Suite
- None
- Age Restrictions
- No
- Tax Utilities Included
- false
- Property Disclosure
- Yes
- Fixtures Leased
- No
- Fixtures Removed
- No
- Home Owners Association
- No
- Land Lease
- No
- Zoning
- A2
- Utilities
- Electricity Connected, Natural Gas Connected, Water Connected
- Electricity
- Yes
- Sewer
- Lagoon
Listed by Century 21 Energy Realty · Listing data supplied by myRealPage.
The data relating to real estate on this website comes in part from the MLS® Reciprocity program of either the Greater Vancouver REALTORS® (GVR), the Fraser Valley Real Estate Board (FVREB) or the Chilliwack and District Real Estate Board (CADREB). Real estate listings held by participating real estate firms are marked with the MLS® logo and detailed information about the listing includes the name of the listing agent. This representation is based in whole or part on data generated by either the GVR, the FVREB or the CADREB which assumes no responsibility for its accuracy. The materials contained on this page may not be reproduced without the express written consent of either the GVR, the FVREB or the CADREB.
Information is believed reliable but is not guaranteed. Verify current price, status, measurements, zoning, services and property details independently.
Walk the Land.
Ask the Questions.
Arrange a private viewing of 16107 Prespatou Road, or speak with Brenna about the land, improvements and your plans.