 Fort St. John, BC
A Closer Look
29 photographsProperty Overview
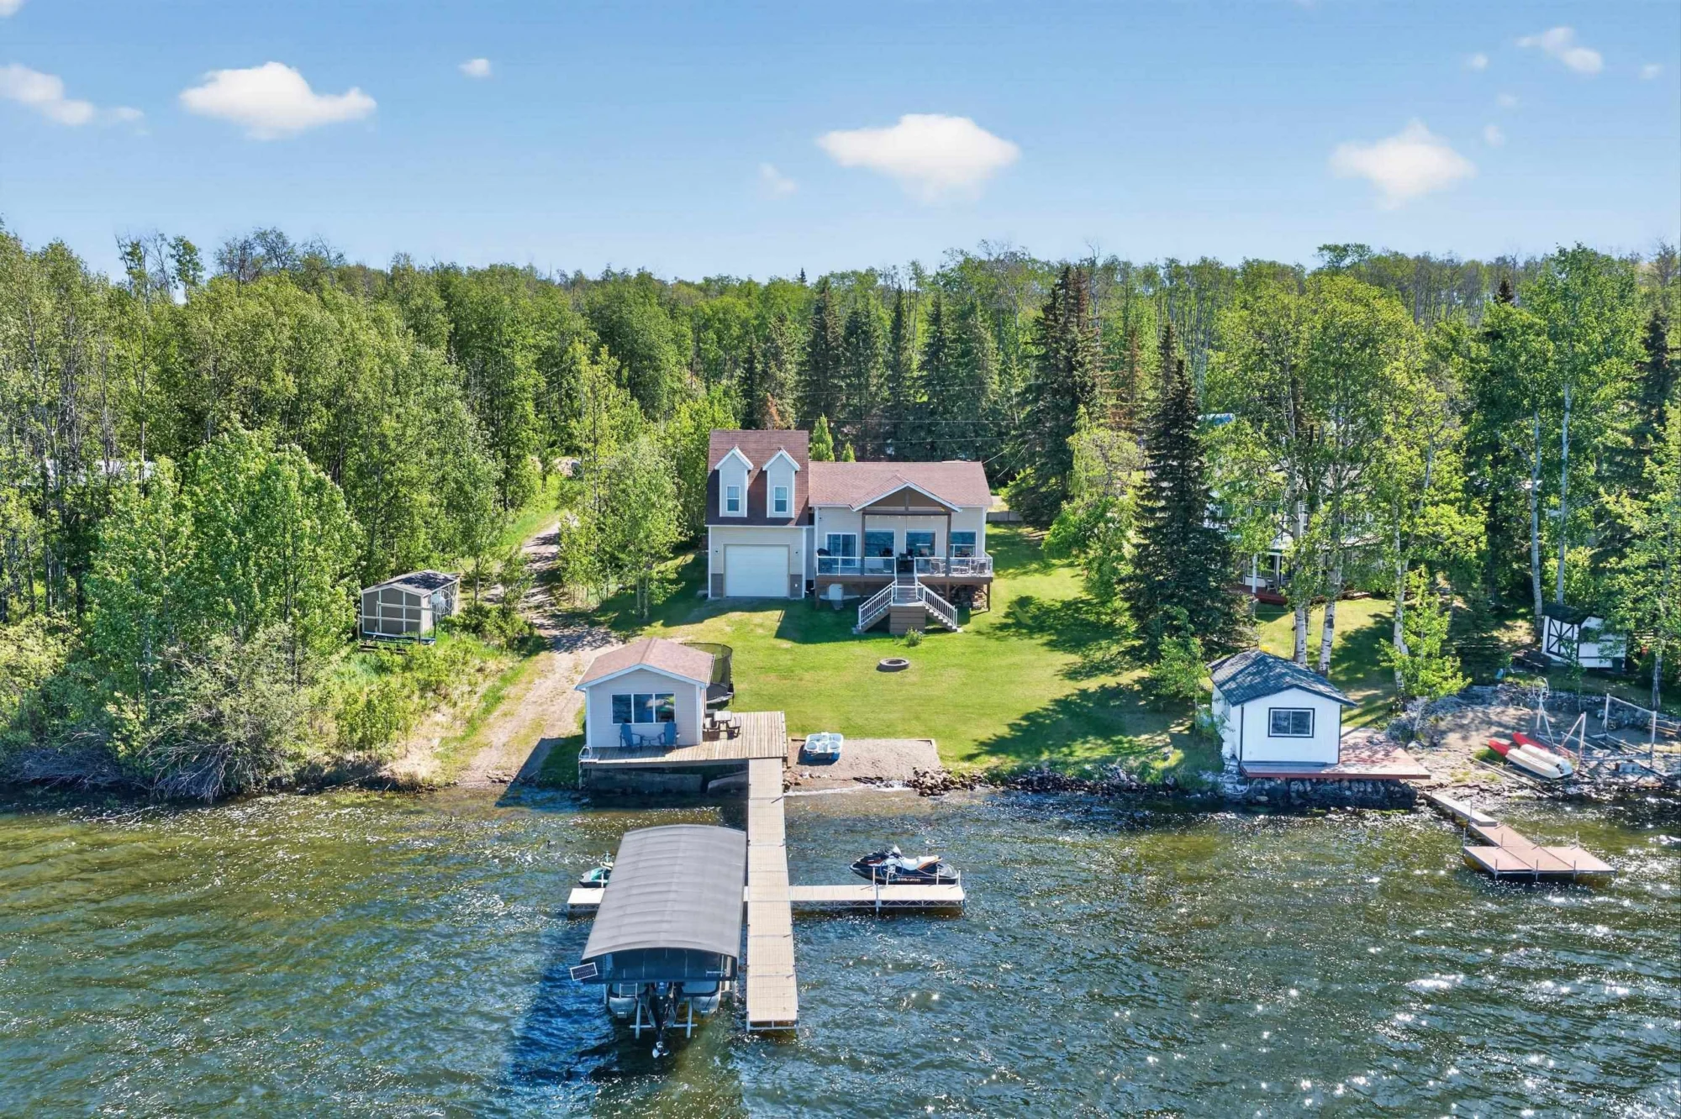
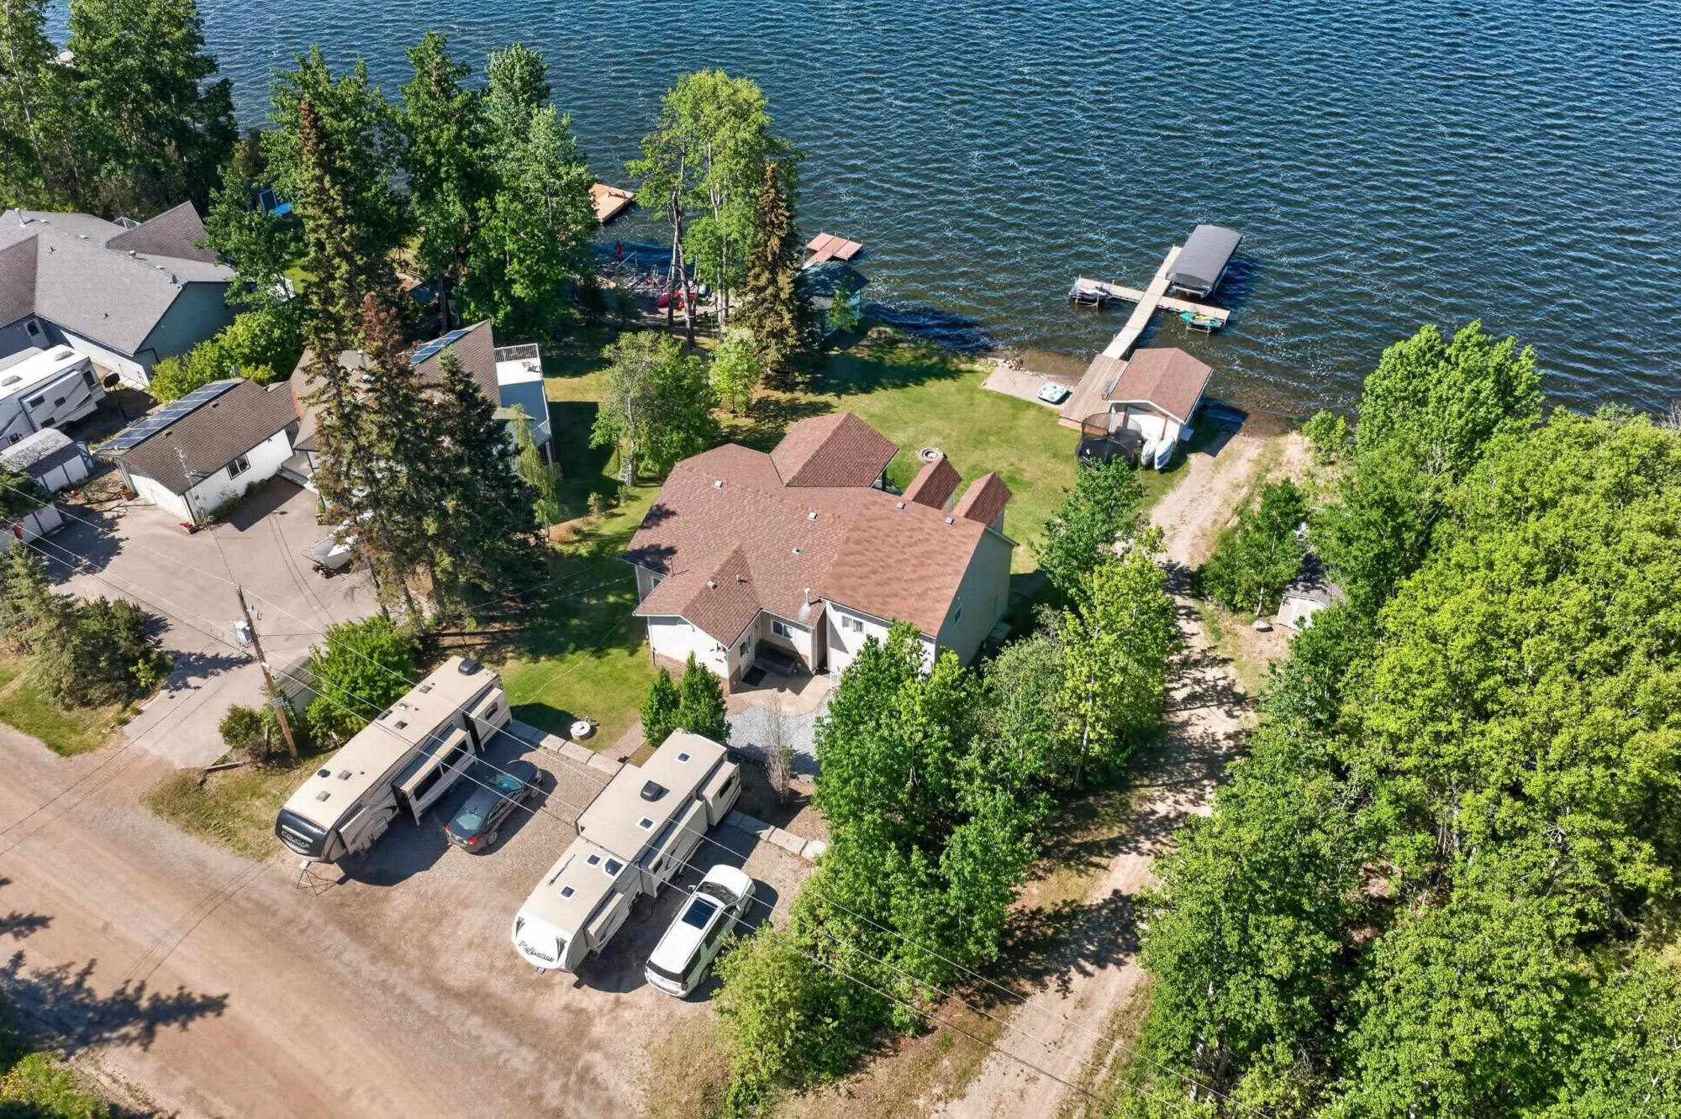
Thoughtfully reimagined from top to bottom, this beautifully updated Charlie Lake waterfront home offers the perfect blend of modern comfort and breathtaking lake views. Soaring vaulted ceilings & expansive windows fill the home w/natural light while showcasing the water from the main living spaces. The spacious kitchen with SS appliances opens seamlessly to the main living area & adjoining rec room, a great space for the kids! Step outside to a spacious composite patio overlooking the sunny side of the lake, complete with a brand-new dock, offering boat storage and the perfect place to enjoy long summer days and spectacular evening sunsets. With 80 ft of frontage, this turnkey property is waiting for you to start enjoying from day one!
At a Glance
- Acres
- 0.34
- Bedrooms
- 5
- Bathrooms
- 3
- Floor area
- 2,751 sq. ft.
- Zoning
- R2
- Water supply
- Well Drilled
Property Details
Listing record
- Status
- Active
- Asking price
- $749,900
- MLS®
- R3152486
Property information
- Bedrooms
- 5
- Bathrooms
- 3
- Year Built
- 1964
- Property Type
- Residential
- Dwelling Type
- Single Family Residence
- Home Style
- Two Levels
- Ownership
- Freehold NonStrata
- Year built
- 1964 (Age: 62)
- Living Area
- 2,751 sq. ft.
- Floor Area - Unfinished
- 0 sq. ft.
- Building Area - Total
- 2,751 sq. ft.
- Levels
- Two
- Kitchens
- 1
- Rooms
- 10
- Taxes
- $3,188.62 / 2026
- Lot Area
- 14,810 sq. ft.
- Lot Frontage
- 0'
- Lot Features
- Marina Nearby, Recreation Nearby, Rural Setting, Wooded
- Lot Details
- 0 x
- Water Supply
- Well Drilled
- Plan
- 14263
- Construction Materials
- Frame Wood, Stone (Exterior), Vinyl Siding
- Foundation
- Concrete Perimeter
- Basement
- Crawl Space, None
- Roof
- Asphalt
- No. Floor Levels
- 2.0
- Floor Finish
- Wall/Wall/Mixed
- Floor Area Fin - Above Grade
- 2,751 sq. ft.
- Floor Area Fin - Above Main
- 751 sq. ft.
- Floor Area Fin - Above Main 2
- 0 sq. ft.
- Floor Area Fin - Main
- 2,000 sq. ft.
- Floor Area Fin - Below Main
- 0 sq. ft.
- Floor Area Fin - Below Grade
- 0 sq. ft.
- Floor Area Fin - Basement
- 0 sq. ft.
- Floor Area Fin - Total
- 2,751 sq. ft.
- Heating
- Electric, Forced Air, Natural Gas
- Fireplaces
- 1
- Fireplace Details
- Electric
- Patio And Porch Features
- Patio, Sundeck
- Parking Features
- Open, RV Access/Parking
- Parking
- Open, RV Access/Parking
- # Of Parking Spaces - Total
- 4
- # Of Covered Spaces
- 0.0
- Parking Total/Covered
- 4 / 0
- Road Surface
- Paved
- Flood Plain
- No
- Suite
- None
- Age Restrictions
- No
- GST Included
- Yes
- Tax Utilities Included
- false
- Property Disclosure
- Yes
- Fixtures Leased
- No
- Fixtures Removed
- No
- Home Owners Association
- No
- Land Lease
- No
- Zoning
- R2
- Utilities
- Electricity Connected, Natural Gas Connected, Water Connected
- Electricity
- Yes
- Sewer
- Community, Sanitary Sewer
Listed by Century 21 Energy Realty · Listing data supplied by myRealPage.
The data relating to real estate on this website comes in part from the MLS® Reciprocity program of either the Greater Vancouver REALTORS® (GVR), the Fraser Valley Real Estate Board (FVREB) or the Chilliwack and District Real Estate Board (CADREB). Real estate listings held by participating real estate firms are marked with the MLS® logo and detailed information about the listing includes the name of the listing agent. This representation is based in whole or part on data generated by either the GVR, the FVREB or the CADREB which assumes no responsibility for its accuracy. The materials contained on this page may not be reproduced without the express written consent of either the GVR, the FVREB or the CADREB.
Information is believed reliable but is not guaranteed. Verify current price, status, measurements, zoning, services and property details independently.
Walk the Land.
Ask the Questions.
Arrange a private viewing of 13239 Paradise Street, or speak with Brenna about the land, improvements and your plans.